
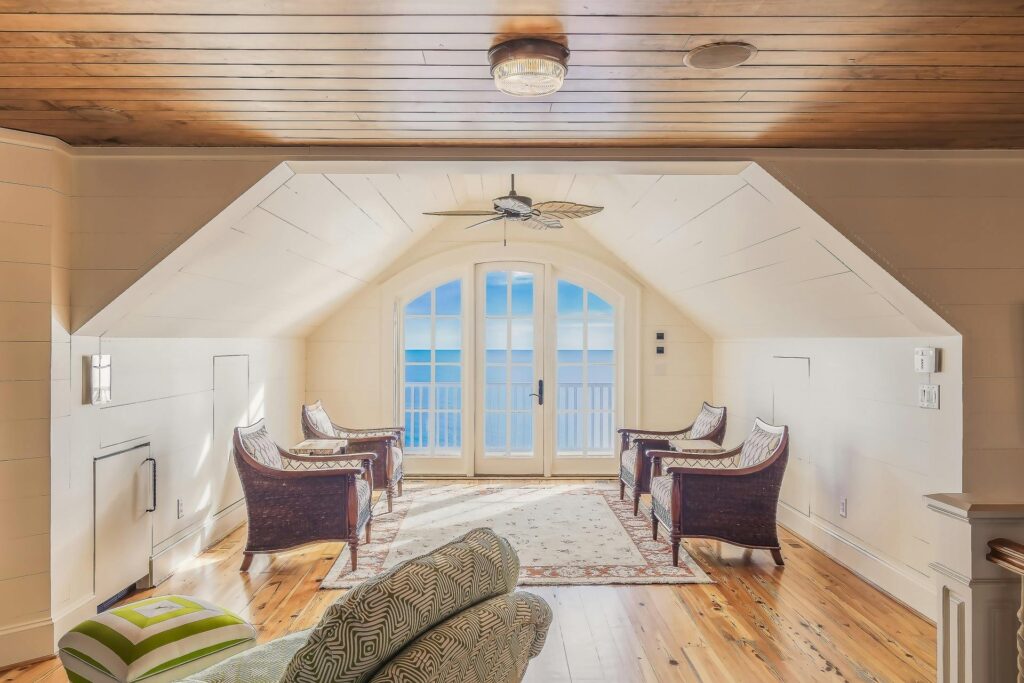
If you live in or near Portslade — part of the Brighton & Hove area — a new loft conversion is one of the smartest ways to add living space, comfort, and value to your home.
Southern Screed is a trusted loft conversion specialist an provider for Hove loft conversion projects, offering expert services for both Brighton and Hove homeowners.
Below, I walk you through why loft conversions are popular here, what types work well, what to expect cost- and timeline-wise, and some trusted local firms you could contact to get started, which is an added bonus .
Why Loft Conversions Are a Great Idea in Portslade
Maximize existing space without expanding footprint — Loft conversions take advantage of unused roof/attic space rather than requiring ground-level extensions. This makes them especially practical in built-up areas like Portslade/Brighton where gardens or yards may be limited.
Add value to your property — A well-executed loft conversion can significantly increase your home’s market value. Loft-conversion guides for the UK estimate value uplifts in the range of 20 %–25%, depending on size, finish, and home location. When planning your project, it’s important to consider how much money to budget for the loft conversion and the potential return on investment it can bring.
Flexible uses: bedroom, office, extra living space, storage — Whether you need a new bedroom, a peaceful home office, or a bright attic lounge, a loft conversion offers flexibility. Many homeowners in Brighton & Hove regard it as a cost-effective alternative to moving to a larger house.
Less disruption than building an extension — Compared to building an outward extension (which may affect garden, neighbours, foundations), loft conversions are often less invasive. Many conversions fall under “permitted development,” meaning planning permission may not be required.
Introduction to Loft Conversions
A loft conversion is a great way to add new space and value to your Brighton home, creating a bespoke loft conversion that meets your needs.
Our experienced team specializes in loft or attic conversion as a comprehensive renovation project, managing the entire process from initial design through to the final inspection, and providing high-quality services to local residents in East Sussex.
We offer a range of loft conversion options, including dormer loft conversion, gable loft conversion, and mansard loft conversion.
Our goal is to provide a cost-effective solution to enhance your living space, increasing the value of your property.
With years of experience in the industry, we have completed many loft conversions in Brighton and Hove, earning a reputation as a trusted loft conversion specialist.
Benefits of Conversions
Loft conversions can add significant value to your property, making them a worthwhile investment for homeowners in Brighton and Hove.
Converting your loft space can create a new bedroom, en suite bathroom, or living area, providing much-needed space for growing families.
A loft conversion can also add an extra storey to your home, increasing the number of usable levels and maximizing living space across different storeys.
Our team will guide you through the whole process, from initial design to completion, ensuring that your loft conversion meets your needs and exceeds your expectations.
Loft conversions are a cost-effective way to add space to your home, eliminating the need for expensive extensions or relocation.
With our expertise, you can create a beautiful and functional new space that enhances your quality of life and increases your property’s value.
Types of Conversions
We offer a range of loft conversion types, including dormer loft conversion, gable loft conversion, mansard loft conversion, and rear dormer loft conversion—a popular option that maximizes space and light at the rear of the house.
Each type of conversion has its unique benefits and advantages, and our team will help you choose the best option for your property.
Our loft conversions are designed to provide maximum natural light and ventilation, creating a bright and airy living space.
We use only the highest quality materials and craftsmanship to ensure that your loft conversion is both functional and beautiful.
Whether you’re looking for a simple loft conversion or a more complex design, our team has the expertise and experience to deliver.
Choosing a Specialist
When choosing a loft conversion specialist, it’s essential to consider their experience, expertise, and reputation in the industry.
Our team has years of experience in loft conversions, and we pride ourselves on our attention to detail and commitment to customer satisfaction.
We offer a comprehensive service, from initial design to completion, ensuring that your loft conversion is completed on time and within budget. Completing a loft conversion requires professional building work, including structural modifications, staircase installation, and compliance with building regulations.
Our team will work closely with you to understand your needs and preferences, creating a bespoke loft conversion that meets your unique requirements.
With our expertise and guidance, you can trust that your loft conversion will be completed to the highest standards, providing a beautiful and functional new space.
Areas Covered
As a trusted loft conversion company, we are proud to serve local residents throughout Brighton, Hove, and the wider East Sussex region. Our experienced team has completed many loft conversions in these areas, transforming unused loft space into beautiful, functional rooms that enhance both comfort and property value. Whether you’re in the heart of Brighton, the leafy streets of Hove, or nearby towns like Burgess Hill, we bring our expertise to every project—no matter the size or style.
We specialize in bespoke loft conversions tailored to your needs, including dormer, gable, and mansard loft conversions. Our team understands the unique character of Brighton & Hove homes, from period properties to modern builds, and we’re skilled at maximizing natural light and creating inviting living spaces. We also have extensive experience working with listed buildings and properties in conservation areas, ensuring all work meets building control standards and planning permission requirements. Whether you’re dreaming of a new bedroom, en suite bathroom, or extra living space, our services are designed to deliver the perfect conversion for your property.
Why Choose Us
Choosing the right loft conversion specialist can make all the difference to your project’s success. With many years of experience in the construction industry, our team has built a reputation across East Sussex for delivering bespoke loft conversions of the highest quality. We manage the whole process efficiently , from the initial design stage through to completion, ensuring a seamless and stress-free experience for every client.
Our focus is on providing cost-effective solutions that add much-needed space and value to your home. Unlike general builders, we specialize exclusively in loft conversions, allowing us to bring a depth of expertise and attention to detail that sets us apart. Every project is handled by our professional, efficient team, who take pride in delivering outstanding results on time and within budget. When you choose us, you’re investing in a loft conversion that’s tailored to your needs, enhances your property, and stands the test of time.
Design and Planning
Our team will work with you to create a bespoke design for your loft conversion, taking into account your needs, budget, and property type.
We will guide you through the planning permission process, ensuring that your loft conversion complies with all relevant regulations and building codes. If your property is a listed building, additional planning permissions and approvals may be required due to its protected status.
Our experienced team will handle all aspects of the design and planning process, from initial consultation to final completion.
We will provide you with a detailed quote and timeline for your loft conversion, ensuring that you’re fully informed and in control throughout the process.
With our expertise in design and planning, you can trust that your loft conversion will be completed efficiently and effectively.
Cost and Budgeting
The cost of a loft conversion can vary depending on the type and complexity of the project, as well as the materials and finishes used.
Our team will provide you with a detailed quote and budget breakdown, ensuring that you understand all the costs involved.
We offer a range of payment options and financing solutions to help you manage the cost of your loft conversion.
Our goal is to provide a cost-effective solution that meets your needs and budget, without compromising on quality or craftsmanship.
With our expertise in cost and budgeting, you can trust that your loft conversion will be completed within your budget and to the highest standards.
Working with Us
When you partner with us for your loft conversion, you can expect a truly personalized service from start to finish. Our whole team will guide you through the process, beginning with the initial design and continuing through every stage of construction. We believe in open communication, keeping you informed and involved so you feel confident at every step.
Our expertise covers all aspects of loft conversions, including carpentry, electrical work, and the finer details that make your new space truly special. Whether you’re looking to create a new kitchen, an attic conversion, or a bright living area in your Brighton home, we’re committed to delivering the highest quality results. We understand that converting your loft is a significant investment, so we work hard to provide a cost-effective solution that meets your needs and budget. With our attention to detail and dedication to craftsmanship, you can trust us to create a loft conversion that adds real value and much-needed space to your property.
Conversion Process
Our team will guide you through the whole conversion process, from initial design to completion.
We will handle all aspects of the conversion, including design, planning, and construction. Key features such as insulation, windows, and staircases are professionally installed to ensure safety, efficiency, and compliance with regulations.
Our experienced team will ensure that your loft conversion is completed on time and within budget. The installation of stairs is a crucial step in ensuring safe and convenient access to the new loft space.
We will provide you with regular updates and progress reports, ensuring that you’re fully informed throughout the process. New or modified walls may be constructed to support the roof structure and divide the new living area, ensuring safety and compliance with building regulations.
With our expertise and guidance, you can trust that your loft conversion will be completed efficiently and effectively.
Why Choose a Bespoke Conversion Over a Basic Loft Conversion
Here are the major advantages of going bespoke:
Tailored to your needs and lifestyle. Whether you want a master bedroom, a home office, a kids’ playroom, or a mini-studio — a bespoke conversion can be designed around that purpose from the outset.
Maximizes usable space and value. A specialist loft conversion company will make efficient use of awkward corners, roof slopes, eaves and head-height constraints — creating more usable floor space and often boosting your property’s value.
Cost-effective compared to moving or building out. A conversion usually costs less than a full house extension but still gives significant extra living space.
Minimal loss of outdoor/garden space. Because you’re working within the existing roof, you don’t encroach on garden or yard, which is great if outdoor space is limited.
Flexibility of use and potential for customization. From structural choices (windows, roof-lights, dormers, stair placement) to interior style (natural beams, modern finishes, lighting, built-ins), bespoke conversions give you freedom to craft a space that reflects your taste.
What You Can Use a Bespoke Loft Conversion For — Ideas & Possibilities
Because the design is flexible, here are some common and creative uses for a bespoke loft conversion:
Master bedroom or extra bedroom(s)
Home office or study
Hobby room / art or music studio
Home gym / yoga/meditation space
Bathroom or en-suite (if plumbing and drainage allow)
Children’s playroom / teen hangout area
Guest room or long-stay guest suite
Rental Studio / small flat (depending on local regulations)
Storage / walk-in wardrobe / closet space
Final Thoughts
A loft conversion is one of the most effective ways to transform your Portslade home without the cost or upheaval of moving. Whether you’re dreaming of a bright new bedroom, a peaceful home office, or a stylish top-floor retreat, the right conversion can add both comfort and long-term value. With plenty of experienced Brighton and Portslade specialists available, turning unused attic space into a functional, beautifully designed room is easier than you might think.
Take time to plan your goals, compare quotes, and choose a conversion style that suits both your property and your lifestyle. With the right team on board, your loft can become one of the most impressive and enjoyable parts of your home.
FAQs
1. Do I need planning permission for a loft conversion in Portslade?
In most cases, no — many loft conversions fall under Permitted Development. However, if your project involves changing the roof shape (such as a hip-to-gable or mansard conversion), or if you live in a conservation area, you may require formal planning permission. It’s always best to check with Brighton & Hove City Council before starting.
2. How long does a typical loft conversion take?
A standard Velux or small dormer conversion usually takes 4–6 weeks, while more complex projects like a gable loft conversion or hip-to-gable or mansard conversions may take 8–12 weeks depending on structural requirements and finishing details.
3. Will a loft conversion add value to my home?
Yes — a professionally built loft conversion often boosts property value by 20–25%, especially if it adds a bedroom with an en-suite. In the Brighton & Hove area, where space is at a premium, loft conversions are particularly desirable.
4. What type of loft conversion is best for my Portslade home?
It depends on your roof shape, head height, and budget.
Velux: Affordable, minimal structural work
Dormer: Most common and adds significant space
Hip-to-gable: Ideal for semi-detached/end-terrace homes
Mansard: Offers maximum space, ideal if you want a full extra floor
A specialist survey will help determine the best fit for the systems that need to be installed .
5. How much does a loft conversion cost in the Brighton/Portslade area?
Costs typically range from £20,000 to £75,000+ for a cost-effective solution depending on the type, size, and finish. Velux conversions are the most budget-friendly, while mansard conversions sit at the higher end due to structural changes and planning requirements.
You can find more information on our website, Create