
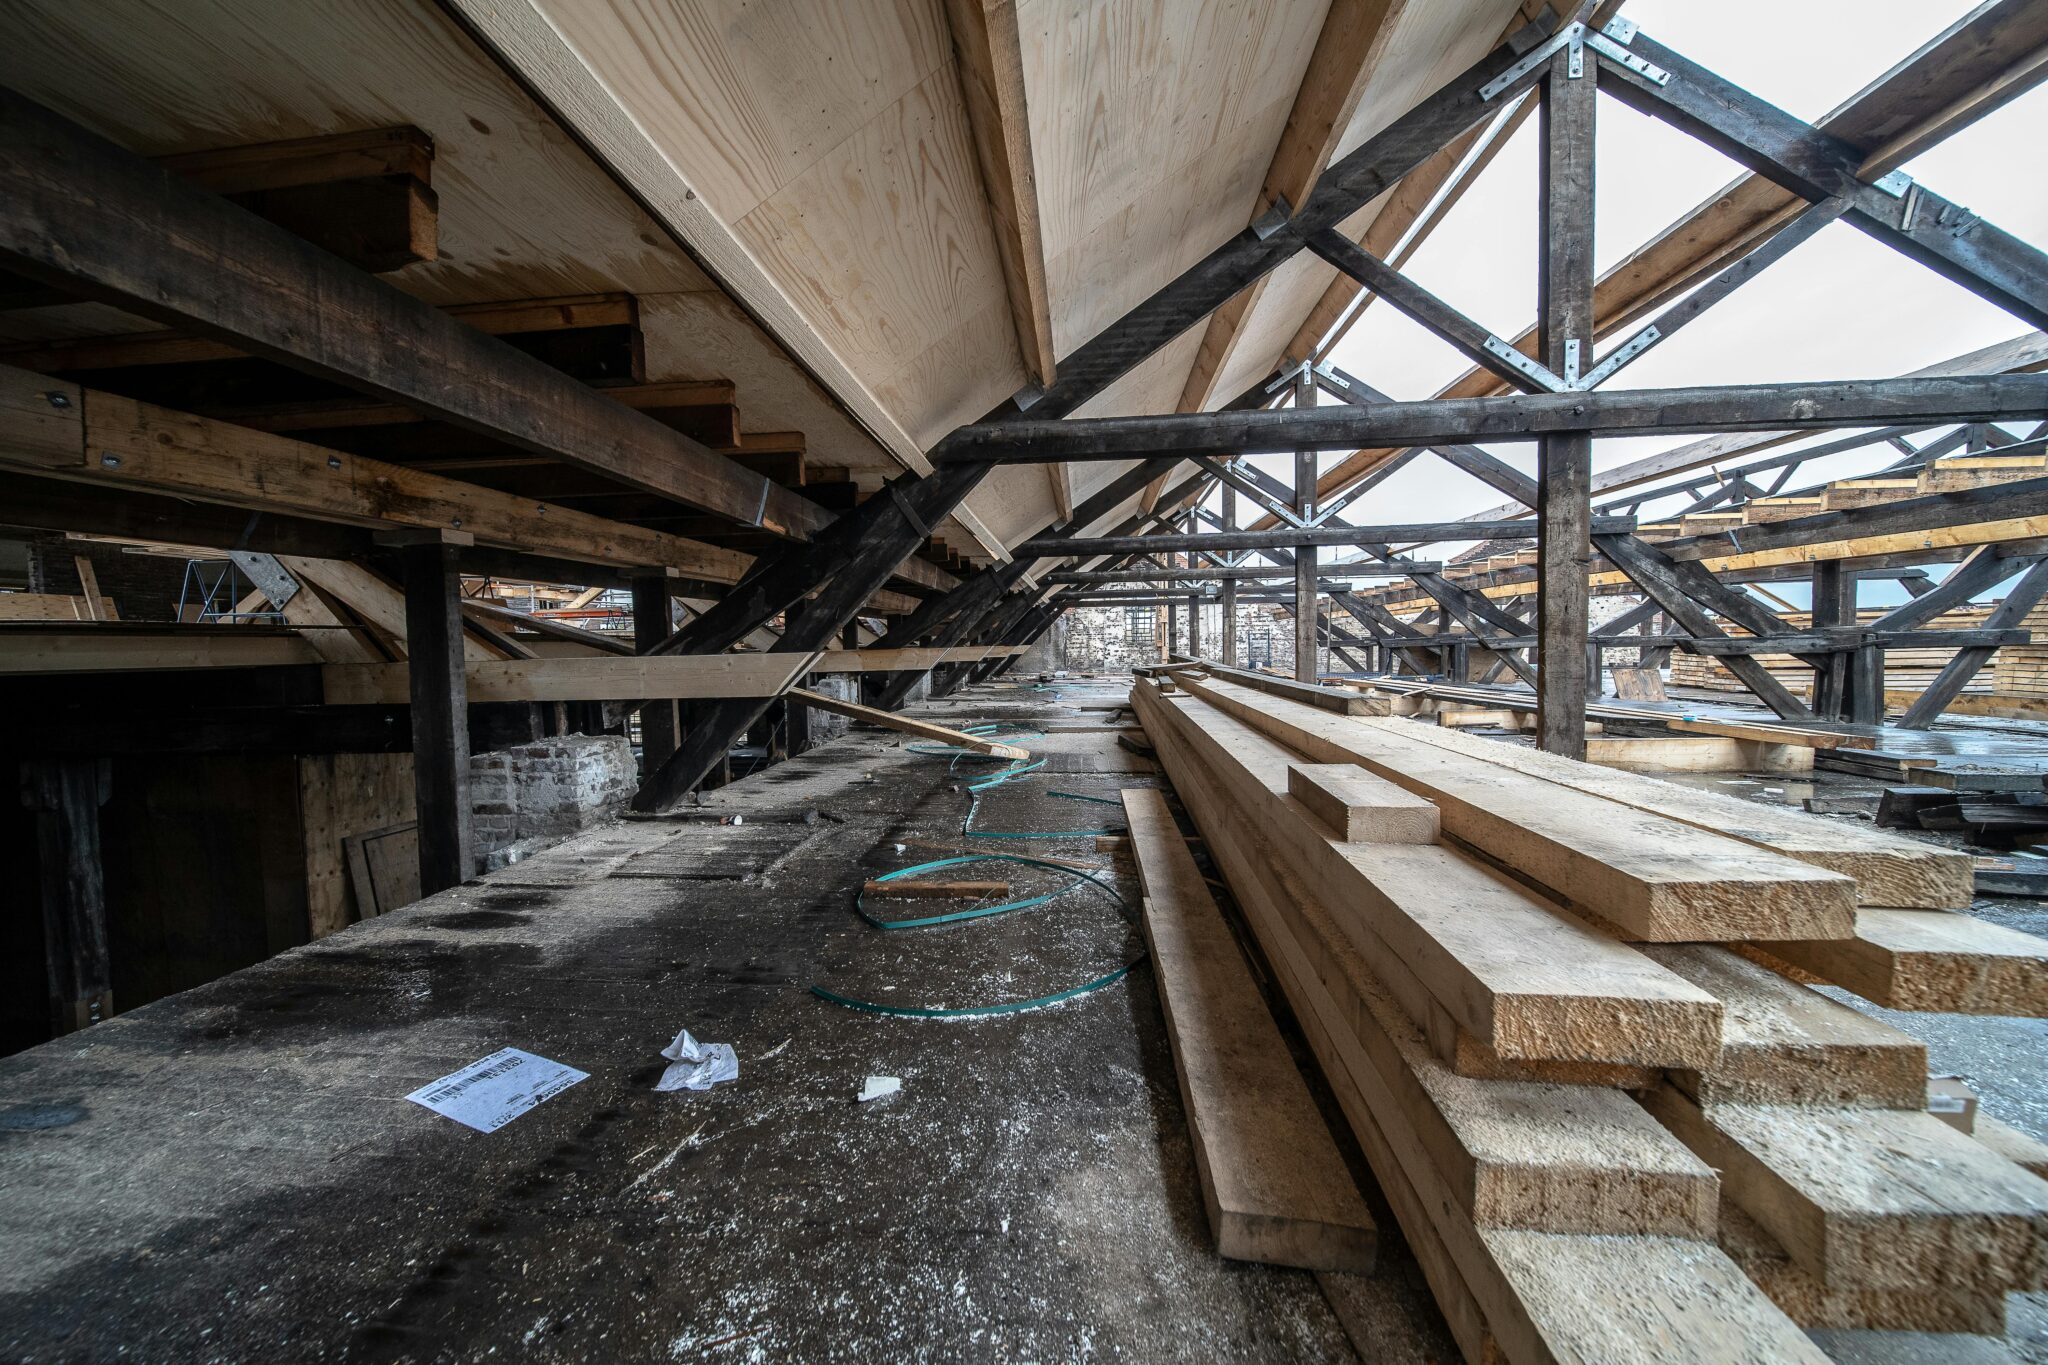
Are you considering adding more space and value to your home? A loft conversion is one of the most effective ways to achieve this, and hiring experienced Patcham loft conversion specialists can make all the difference. From design to completion, these experts help homeowners maximize their attic space safely and stylishly.
Why Choose a Loft Conversion?
Loft conversions are a smart investment for several reasons:
Increase Property Value – A well-designed loft can significantly boost your home’s resale value.
Add Functional Space – Whether you need an extra bedroom, office, or play area, loft conversions make the most of unused space.
Enhance Home Aesthetics – Modern loft designs can transform your attic into a bright, welcoming space.
Avoid Moving Costs – Instead of relocating, a loft conversion lets you expand your home without the hassle of buying a new property.
Introduction to Loft Conversions
A loft conversion is a great way to add usable floor space to your home, increasing its value and providing more living space.
Loft conversions can be tailored to fit your specific needs, whether you’re looking for a new bedroom, bathroom, or storage space.
Professional loft conversion services can help you achieve your desired outcome, from initial design to final completion.
Loft conversion companies in Brighton offer a range of services, including dormer loft conversions and Velux roof window installations.
Types of Loft Conversions
Dormer loft conversions are a popular choice, providing maximum space and natural light.
Velux roof window conversions are another option, ideal for properties with limited space.
Rear dormer loft conversions are suitable for properties with a sloping roof, creating a new space with plenty of natural light.
Loft conversion specialists can advise on the best type of conversion for your property, taking into account building regulations and planning permission.
Loft Conversion Process
The loft conversion process typically begins with an initial design consultation, where you can discuss your ideas and requirements with a specialist.
A site survey will be conducted to assess the feasibility of the project and identify any potential issues.
The construction stage will involve installing new roof windows, insulation, and flooring, as well as any necessary electrical and plumbing work.
Final stages of the project will include decorating and finishing touches, such as installing doors and windows.
Benefits of Loft Conversions
Loft conversions can add significant value to your property, making them a worthwhile investment.
They provide an opportunity to create more space, whether you need an extra bedroom, bathroom, or storage room.
Loft conversions can also improve the overall appearance of your property, both internally and externally.
With the right design and construction, a loft conversion can be a beautiful and functional addition to your home.
Loft Conversion Specialists
When choosing a loft conversion specialist, look for a company with experience and a reputation for quality workmanship.
A good specialist will be able to guide you through the entire process, from initial design to final completion.
They will also be able to advise on planning permission, building regulations, and any other necessary approvals.
In Brighton, there are many loft conversion specialists to choose from, offering a range of services and competitive pricing.
Location-Specific Loft Conversions
Brighton is a popular location for loft conversions, with many properties benefiting from the extra space and natural light they provide.
Loft conversion companies in Brighton offer a range of services, from dormer conversions to Velux roof window installations.
Whether you’re looking to add a new bedroom, bathroom, or storage room, a loft conversion specialist in Brighton can help.
From the initial design stage to the final completion, a specialist will work with you to create a beautiful and functional new space.
Why Hire Patcham Loft Conversion Specialists?
Choosing local Patcham loft conversion specialists ensures you work with professionals who:
Understand local building regulations and planning permissions.
Have experience with a variety of loft designs, including dormer, mansard, and hip-to-gable conversions.
Can provide tailored solutions that fit your budget and style.
Manage every step of the process, from structural assessments to interior finishing.
Benefits of Hiring Local Specialists
Working with local experts offers unique advantages:
Knowledge of Local Regulations – Avoid costly planning mistakes.
Faster Project Timelines – Local teams can respond quickly to queries and issues.
Trusted References – Access to previous client reviews and completed projects nearby.
Ongoing Support – Easier maintenance and follow-up services after completion.
Transform Your Home with Bespoke Loft Conversions
Are you looking to add unique, personalized space to your home? A bespoke loft conversion is the perfect solution. Unlike standard loft conversions, bespoke designs are tailored to your needs, lifestyle, and the architectural style of your home.
What Is a Bespoke Loft Conversion?
A bespoke loft conversion is a custom-designed attic renovation that maximizes your home’s space while reflecting your personal style. From concept to completion, everything is tailored—from floor layout and windows to storage solutions and interior finishes.
Benefits include:
Maximizing Space Efficiently – Every corner of your loft is utilized.
Personalized Design – Tailor the space to bedrooms, offices, gyms, or entertainment areas.
Enhanced Property Value – Unique, high-quality conversions can significantly increase your home’s market value.
Creative Freedom – Choose finishes, lighting, and storage to suit your style.
Types of Bespoke Loft Conversions
Specialists can design a variety of loft conversions depending on your needs:
Dormer Loft Conversion – Adds headroom and usable space while maintaining a traditional look.
Mansard Loft Conversion – Ideal for larger homes, creating multiple rooms with distinctive architecture.
Hip-to-Gable Loft Conversion – Expands space for semi-detached or terraced homes.
Velux Loft Conversion – Adds natural light without major structural changes.
Every conversion is planned with your lifestyle, space requirements, and budget in mind.
Why Hire Bespoke Loft Conversion Specialists?
Professional bespoke loft conversion specialists provide:
Tailored Designs – Creating layouts that match your needs and your home’s structure.
Planning and Permissions – Handling all the necessary approvals and paperwork.
Quality Construction – Skilled craftsmanship for safety, durability, and aesthetics.
End-to-End Service – From concept and design to completion and finishing touches.
The Process of a Bespoke Loft Conversion
Initial Consultation – Discuss your vision and assess the loft’s potential.
Design & Planning – Detailed plans and 3D visuals are created.
Structural Work – Roof alterations, floor strengthening, and insulation installation.
Interior Finishing – Electrical, plumbing, plastering, and bespoke fixtures.
Final Inspection – Ensures the conversion meets building standards and client expectations.
What Is a Dormer Loft Conversion?
A dormer loft conversion involves extending part of your roof to create additional headroom and usable floor space. The new structure, called a dormer, typically includes vertical walls and windows, which allow more natural light into the loft. This type of conversion is ideal for homes with sloping roofs and limited attic height.
Benefits of a Dormer Loft Conversion
Maximizes Space – Adds headroom and increases usable floor area.
Improves Natural Light – Large dormer windows brighten up the loft.
Adds Property Value – Increases the resale value of your home.
Versatile Layouts – Suitable for bedrooms, bathrooms, offices, or studios.
Customizable Design – Can be tailored to suit the style of your home.
Transform Your Home with Brighton Loft Conversions
If you’re looking to maximize space and add value to your home, a loft conversion is one of the smartest investments you can make. Brighton loft conversions have become increasingly popular among homeowners who want to create extra bedrooms, offices, or recreational areas without moving house.
Why Choose a Loft Conversion in Brighton?
Brighton homes often feature charming period architecture with spacious lofts and attics that are ideal for conversions. Choosing a loft conversion offers:
Extra Living Space – Perfect for bedrooms, home offices, or playrooms.
Increased Property Value – A professionally designed loft can significantly boost resale value.
Cost-Effective Home Improvement – Expanding your home is often cheaper than moving.
Enhanced Lifestyle – Create a functional, stylish, and light-filled space.
Why Maximizing Living Space Matters
Enhanced Comfort – More room allows everyone to move freely without feeling cramped.
Improved Functionality – Well-designed spaces make daily life easier, from cooking to working to relaxing.
Boosted Property Value – Homes with optimized layouts and extra space are more attractive to buyers.
Better Organization – Clear, uncluttered spaces reduce stress and improve efficiency.
Tips for Maximizing Living Space
Use light colors and mirrors to make rooms feel larger.
Keep clutter to a minimum with smart storage solutions.
Make use of vertical space with shelves and lofted areas.
Choose furniture that fits the room scale—avoid oversized pieces in small areas.
Consider multi-functional rooms like a home office that doubles as a guest room.
What Are Building Regulations?
Building regulations are standards set by the government to ensure the health, safety, accessibility, and energy efficiency of buildings. They cover all aspects of construction, including:
Structural integrity
Fire safety
Electrical and plumbing installations
Energy efficiency and insulation
Accessibility for people with disabilities
Compliance with these regulations is mandatory for most construction projects in the UK, including loft conversions, extensions, and new builds.
Why Building Regulations Matter
Safety First – Ensure your home is structurally sound and safe for occupants.
Legal Compliance – Avoid fines, delays, or having to redo work.
Energy Efficiency – Meet modern standards for insulation and sustainability.
Insurance Protection – Most insurance policies require compliance with building regulations.
Future Sale of Property – Non-compliance can affect resale value and legal responsibility.
What Is a Dormer Conversion?
A dormer conversion involves extending the roof to create extra floor space in your loft. The added structure, called a dormer, features vertical walls and windows, making the attic more usable. This type of conversion is ideal for homes with sloping roofs and limited existing headroom.
Benefits of Dormer Conversions
Maximizes Space – Provides additional headroom and floor area.
Increases Property Value – Adds a functional living area that enhances resale value.
Natural Light – Dormer windows brighten up the loft, creating a welcoming environment.
Versatile Use – Suitable for bedrooms, offices, playrooms, or studios.
Customizable Design – Can be tailored to match your home’s style.
Types of Dormer Conversions
Flat-Roof Dormer – Cost-effective and simple to construct; ideal for smaller lofts.
Gable-Fronted Dormer – Features a pitched roof, complementing the home’s existing architecture.
L-Shaped Dormer – Extends along the length of the roof for larger spaces.
Hip-to-Gable Dormer – Expands space for semi-detached or terraced houses with sloped roofs.
Each type offers different benefits depending on your home’s structure and your space needs.
Why Brighton & Hove Is Special
Seaside Attractions – From the iconic Brighton Palace Pier to pebble beaches, the city offers a quintessential coastal experience.
Historic Architecture – Explore elegant Regency buildings, Brighton Marina, and the Royal Pavilion.
Cultural Scene – Home to galleries, theaters, music festivals, and the Brighton Fringe Festival.
Shopping & Dining – From independent boutiques in The Lanes to trendy cafés and international cuisine.
Green Spaces – Parks, gardens, and the South Downs nearby provide plenty of outdoor opportunities.
Living in Brighton & Hove
Brighton & Hove offers a diverse and vibrant community. Whether you’re a student, professional, or family, the city has something to offer:
Education – Brighton is home to universities and schools with excellent reputations.
Transport – Well-connected by train, bus, and road to London and surrounding areas.
Housing Options – From seafront apartments to suburban homes, there’s a property for every lifestyle.
Leisure & Nightlife – A wide range of pubs, bars, clubs, and live music venues.
Final Thoughts
A loft conversion is a smart investment that can transform your home and lifestyle. By hiring experienced Patcham loft conversion specialists, you ensure the project is carried out efficiently, safely, and with a focus on quality. Whether you’re looking to create extra bedrooms, a home office, or a relaxing retreat, these experts can turn your vision into reality.
FAQs
1. What services do Patcham loft conversion specialists offer?
They provide a full range of services, including initial consultation, design, planning permission, structural work, insulation, electrical installation, and interior finishing for loft conversions.
2. How long does a loft conversion usually take?
The timeline depends on the type and complexity of the conversion. Typically, a standard dormer loft conversion takes 6–10 weeks, while more extensive projects like mansard conversions can take several months.
3. Do I need planning permission for a loft conversion in Patcham?
Many loft conversions fall under permitted development, but larger or more complex projects may require planning permission. Local Patcham loft conversion specialists can assess your project and handle the paperwork.
4. How much does a loft conversion cost in Patcham?
Costs vary depending on size, type, and finishes. On average, a dormer loft conversion may range from £35,000–£60,000, while larger conversions can cost more. Specialists provide detailed quotes tailored to your requirements.
5. How do I choose the right Patcham loft conversion specialists?
Look for experience, local knowledge, previous projects, reviews, and a clear, detailed quote. A reputable specialist will guide you through design, planning, construction, and finishing stages professionally.
You can find more information on our website, Create